A second-floor home gym is possible in most houses if you treat the floor as the first piece of equipment: spread every load across joists with a platform or mats, put nothing up there that will ever be dropped, and have someone qualified look at the joists before a loaded rack goes in. What follows is the honest version of the answer: what the building code designs a floor for, why that number does not settle the question by itself, and which equipment is built for an upstairs room and which is not.
What the code designs a floor for
The International Residential Code, which most US jurisdictions adopt with local amendments, sets minimum design live loads for floors in Table R301.5. The figures are 40 pounds per square foot for rooms other than sleeping rooms, 30 psf for sleeping rooms, and 20 psf for attics with limited storage. Live load means movable loads — people, furniture, equipment — as distinct from the dead load of the structure itself.
Those numbers are uniformly distributed design loads. They describe a floor loaded evenly over its whole area, and they are minimums for design, not a rating stamped on your particular floor. Read that sentence twice, because it is the reason this page cannot simply hand you a weight limit.
Why the psf number does not answer the rack question
Do the arithmetic and a bedroom looks generous: 30 psf across a 10 by 12 foot room is 3,600 lb of design live load. A full cage with a bar and 300 lb of plates is nowhere near that. But a home gym is not an even load. It is four rack feet, a bench's four feet, a plate tree on a small base and a lifter, all concentrated on a few square inches each — and, if anyone deadlifts up there, an impact load when the bar comes down.
Uniform design loads say little about concentrated loads and nothing about impact. A joist that is fine with 30 psf spread across it can still deflect, creak or crack drywall below when 400 lb sits on one foot between two joists, and a dropped barbell delivers a force far beyond its static weight for a fraction of a second. That is why the three rules below are about spreading and softening loads, not about adding up pounds.
It is also why the honest advice for anything beyond dumbbells and a bench is to have a structural engineer or a competent contractor look at the joists — their size, spacing, span and condition — before a rack goes up. Houses vary; a code minimum from a table cannot see yours.
Three rules for an upstairs gym
1. Spread every load across joists
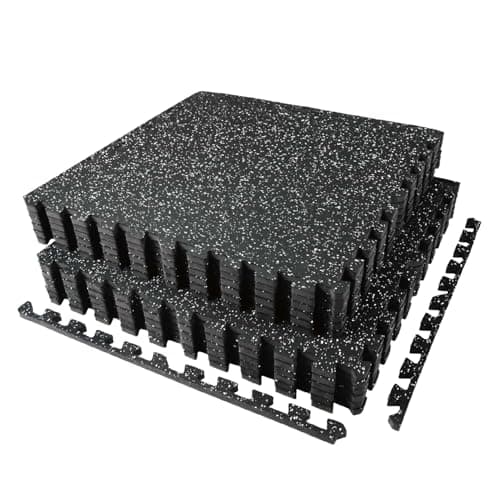
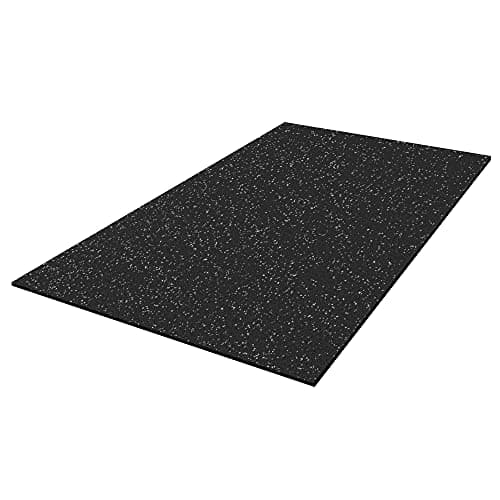
Joists run in one direction. A rack whose feet all land between two joists loads the subfloor; a rack on a platform that spans several joists loads the structure. Two layers of plywood with rubber on top — the classic deadlift platform — is the best tool for this, and a full rubber mat under the rack and bench is the minimum. The mats we rank in the best home gym flooring include a 4 by 6 foot vulcanized rubber mat that is the right size for one rack footprint, and interlocking rubber-top tiles for a whole room.
2. Nothing gets dropped, ever
This is the rule that decides the equipment list. Bumper plates exist to be dropped, which means they do not belong upstairs at all — if a lift ends with the bar on the floor, that lift is a ground-floor lift. Deadlifts upstairs are lowered under control onto a platform or not done. Adjustable dumbbells, which must never be dropped anyway, are a natural fit for an upstairs room; a stack of iron plates a lifter is tempted to let go of is not.
3. Keep the total mass where the structure is strongest
Put the heavy pieces near a load-bearing wall rather than mid-span, and keep the plate storage close to the rack rather than in the middle of the room. A rack against a bearing wall on a platform is a modest, well-distributed load; the same rack on a single foot in the center of a long span is the case that gets people nervous, and rightly.
What to buy for an upstairs gym
Everything on this list is chosen because it spreads load, cannot be dropped in normal use, or is light enough to stop the total mass climbing.
- A vulcanized rubber mat or a rubber-top tile floor. The IncStores 4 by 6 is a single vulcanized mat listed for weight benches and machines; the AIRHOP tiles are 0.56 inch rubber-top over EVA foam, 48 square feet a box, and their listing specifically claims noise and vibration reduction — which is the other thing an upstairs room needs.
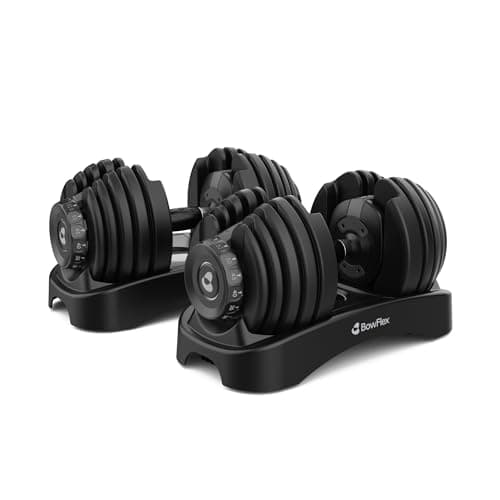
- Adjustable dumbbells instead of a wall of iron. One pair of BowFlex 552s is 110.6 lb on the floor by its own listing and replaces fifteen pairs. The equivalent in fixed dumbbells is several hundred pounds of iron and a rack to hold it.
- A bench that folds and weighs little. The 23 to 35 lb folding benches in the best folding benches keep the mass down and go under a bed when the room has to be a room again.
- A rack only after the joists have been looked at — and then a lighter one on a platform. The 60 to 80 lb 2x2 cages in the best budget power racks are a very different structural proposition from a 200 lb 11-gauge frame, and 2x2 vs 3x3 sets out what you give up.
What to leave downstairs: bumper plates, a heavy fixed-dumbbell rack, any lift that ends on the floor, and a treadmill or cardio machine you intend to run on — impact is impact.
Noise and the people below
Even a perfectly safe upstairs gym transmits sound. Rubber over foam absorbs more than rubber alone; a platform on rubber absorbs more than either. Re-rack the bar rather than dropping it into the J-hooks, set dumbbells down rather than letting them fall the last inch, and put the plate tree on a mat. If the floor is an apartment's ceiling, read building a home gym in an apartment, where the neighbor is the constraint that decides the list.